Roofline is the part of a roof nobody looks at until it causes problems. Tired fascia, sagging gutters and split downpipes quietly soak the wall below and rot the rafter feet behind them. This job was a full renewal on a Bracknell property: 68 metres of fascia, soffit, guttering and downpipes, plus mortar work and ventilation to the roof itself.
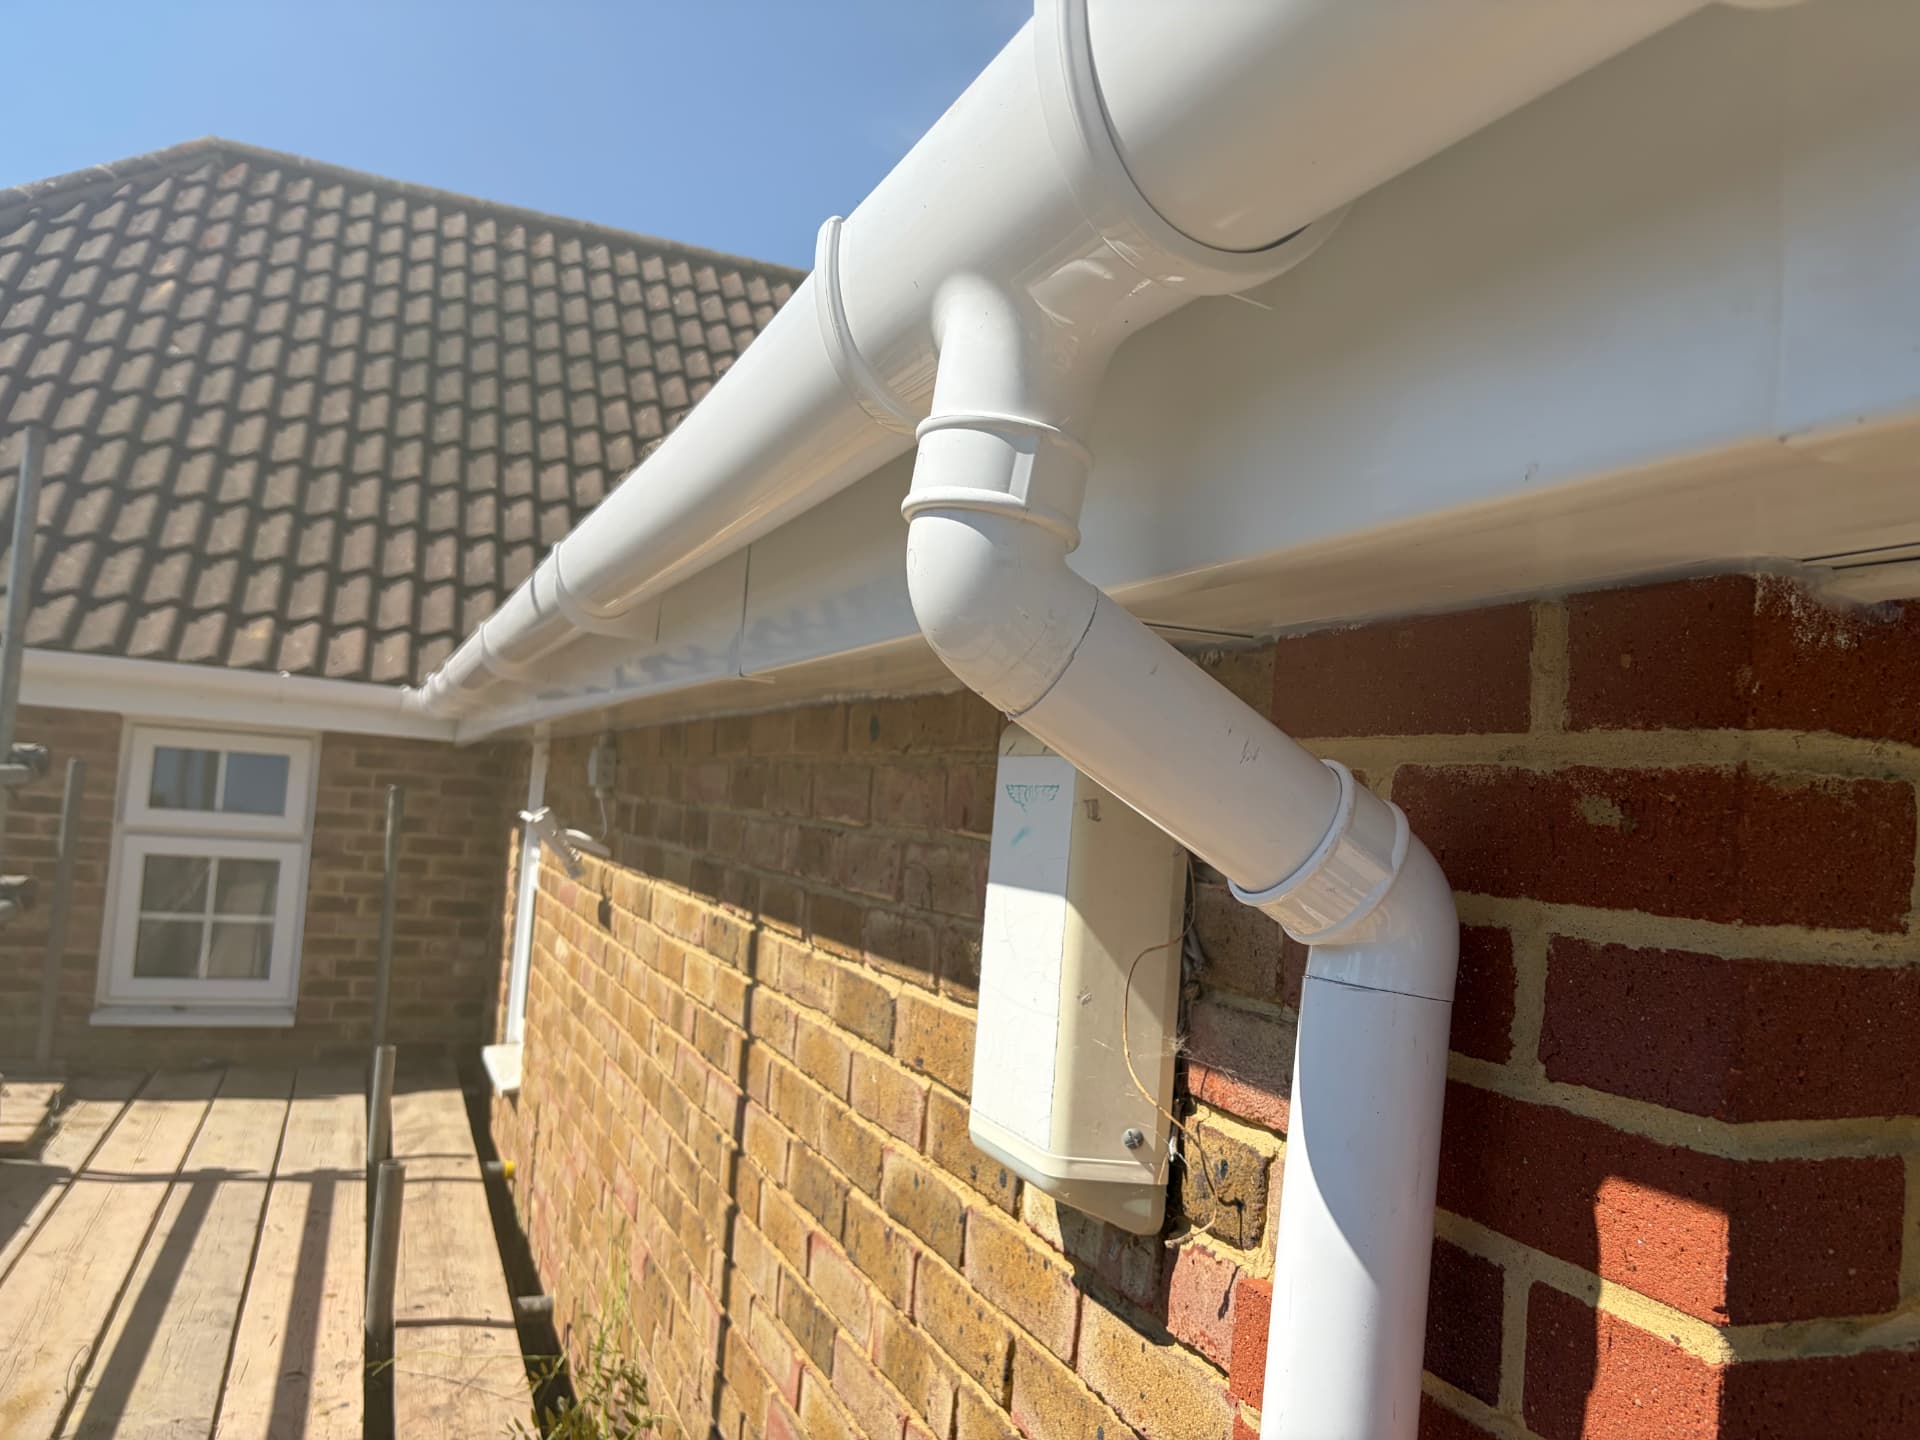
Strip out. The existing fascia, soffit, guttering and downpipes all came off, along with the old fixings and brackets. With the roofline exposed we inspected the rafter feet along the full run to confirm what we'd be fixing into — you can't judge the condition of the timber you're about to fix a brand-new roofline onto until the old boards are off and you can actually see it.
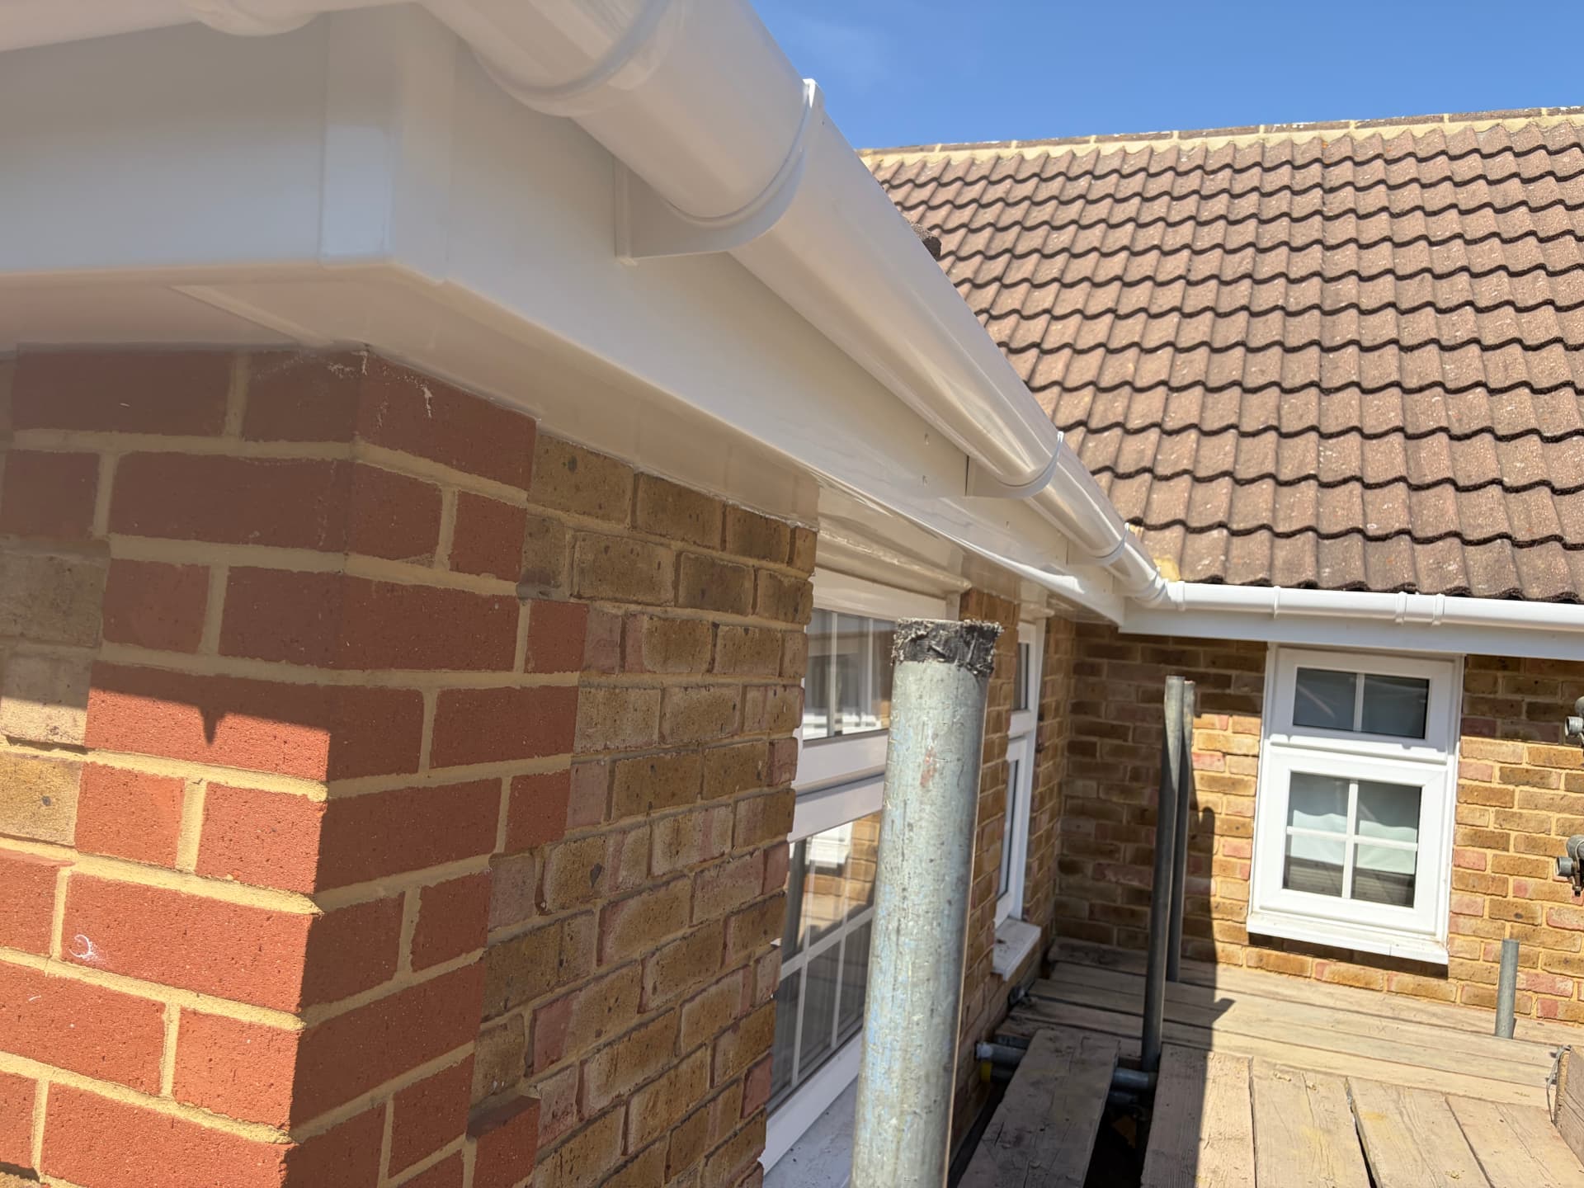
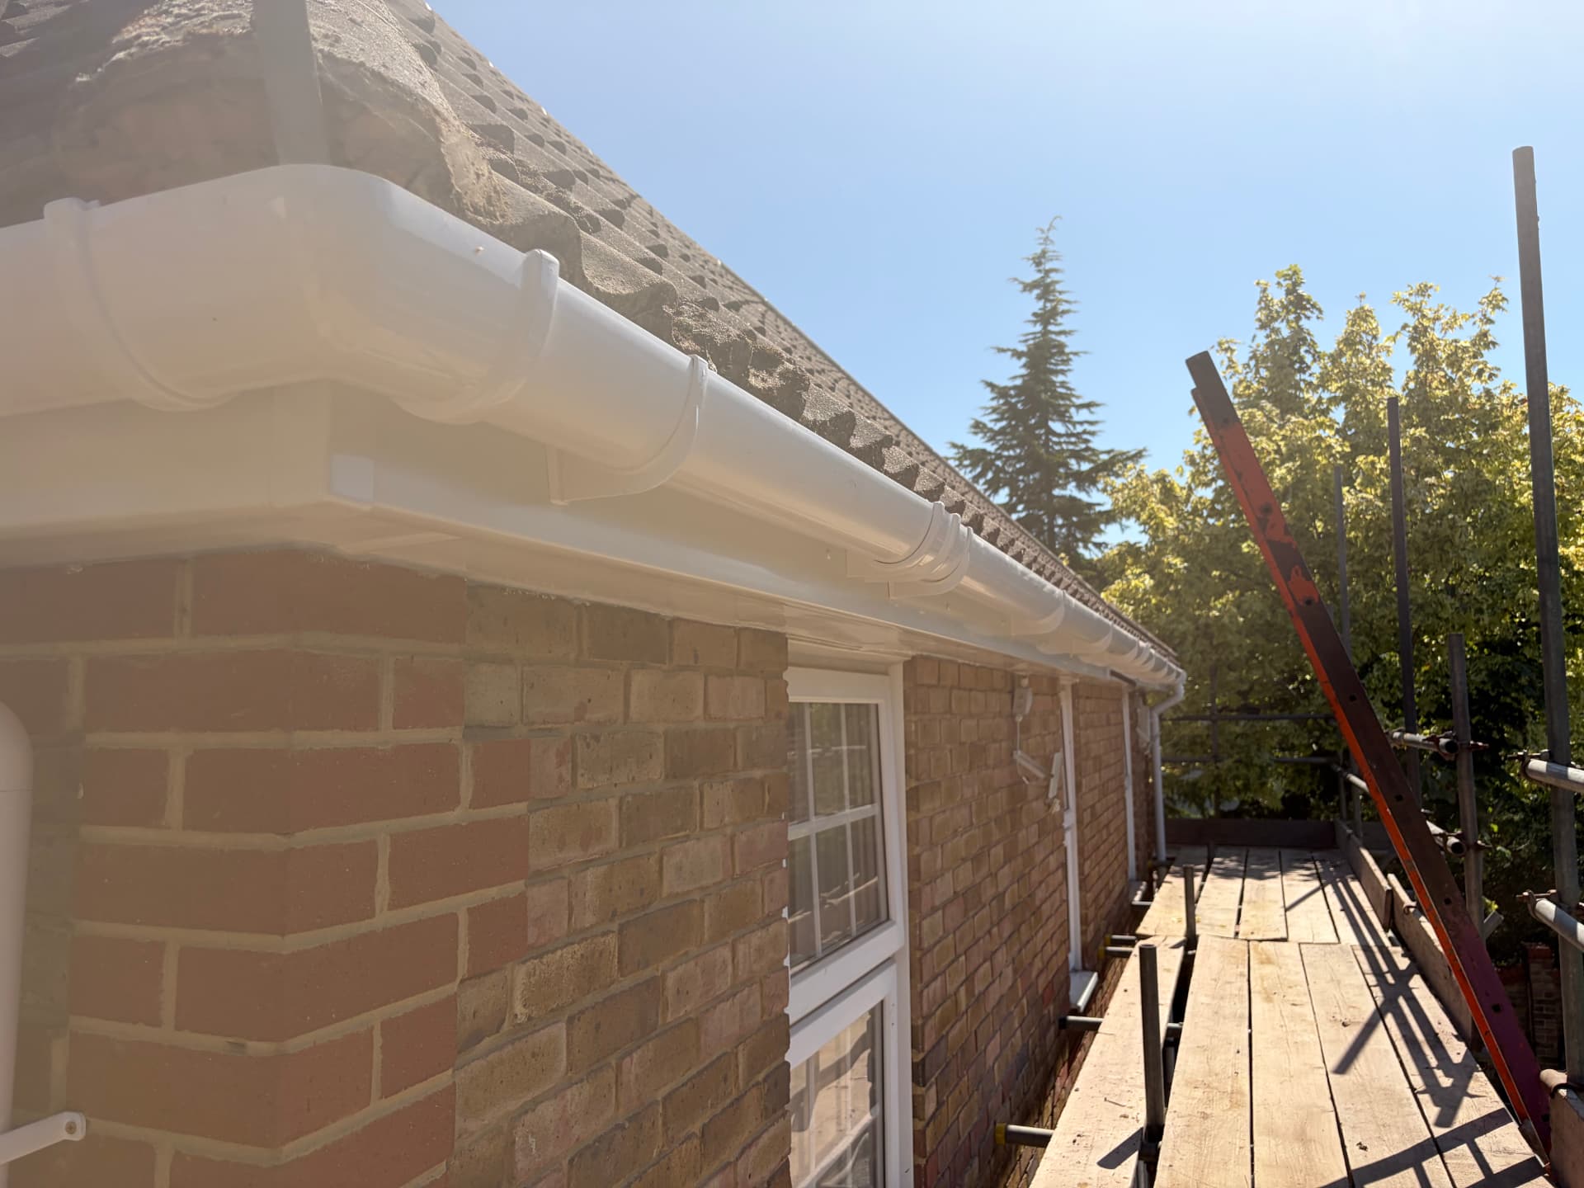
6x2 timbers, soffit and 18mm fascia. We installed 6x2 timbers at every rafter foot. That gives a solid, straight, continuous foundation — and means the fascia carries load properly rather than relying on whatever the original builder left behind. Soffit board went on next, then 18mm UPVC fascia as a full replacement board.
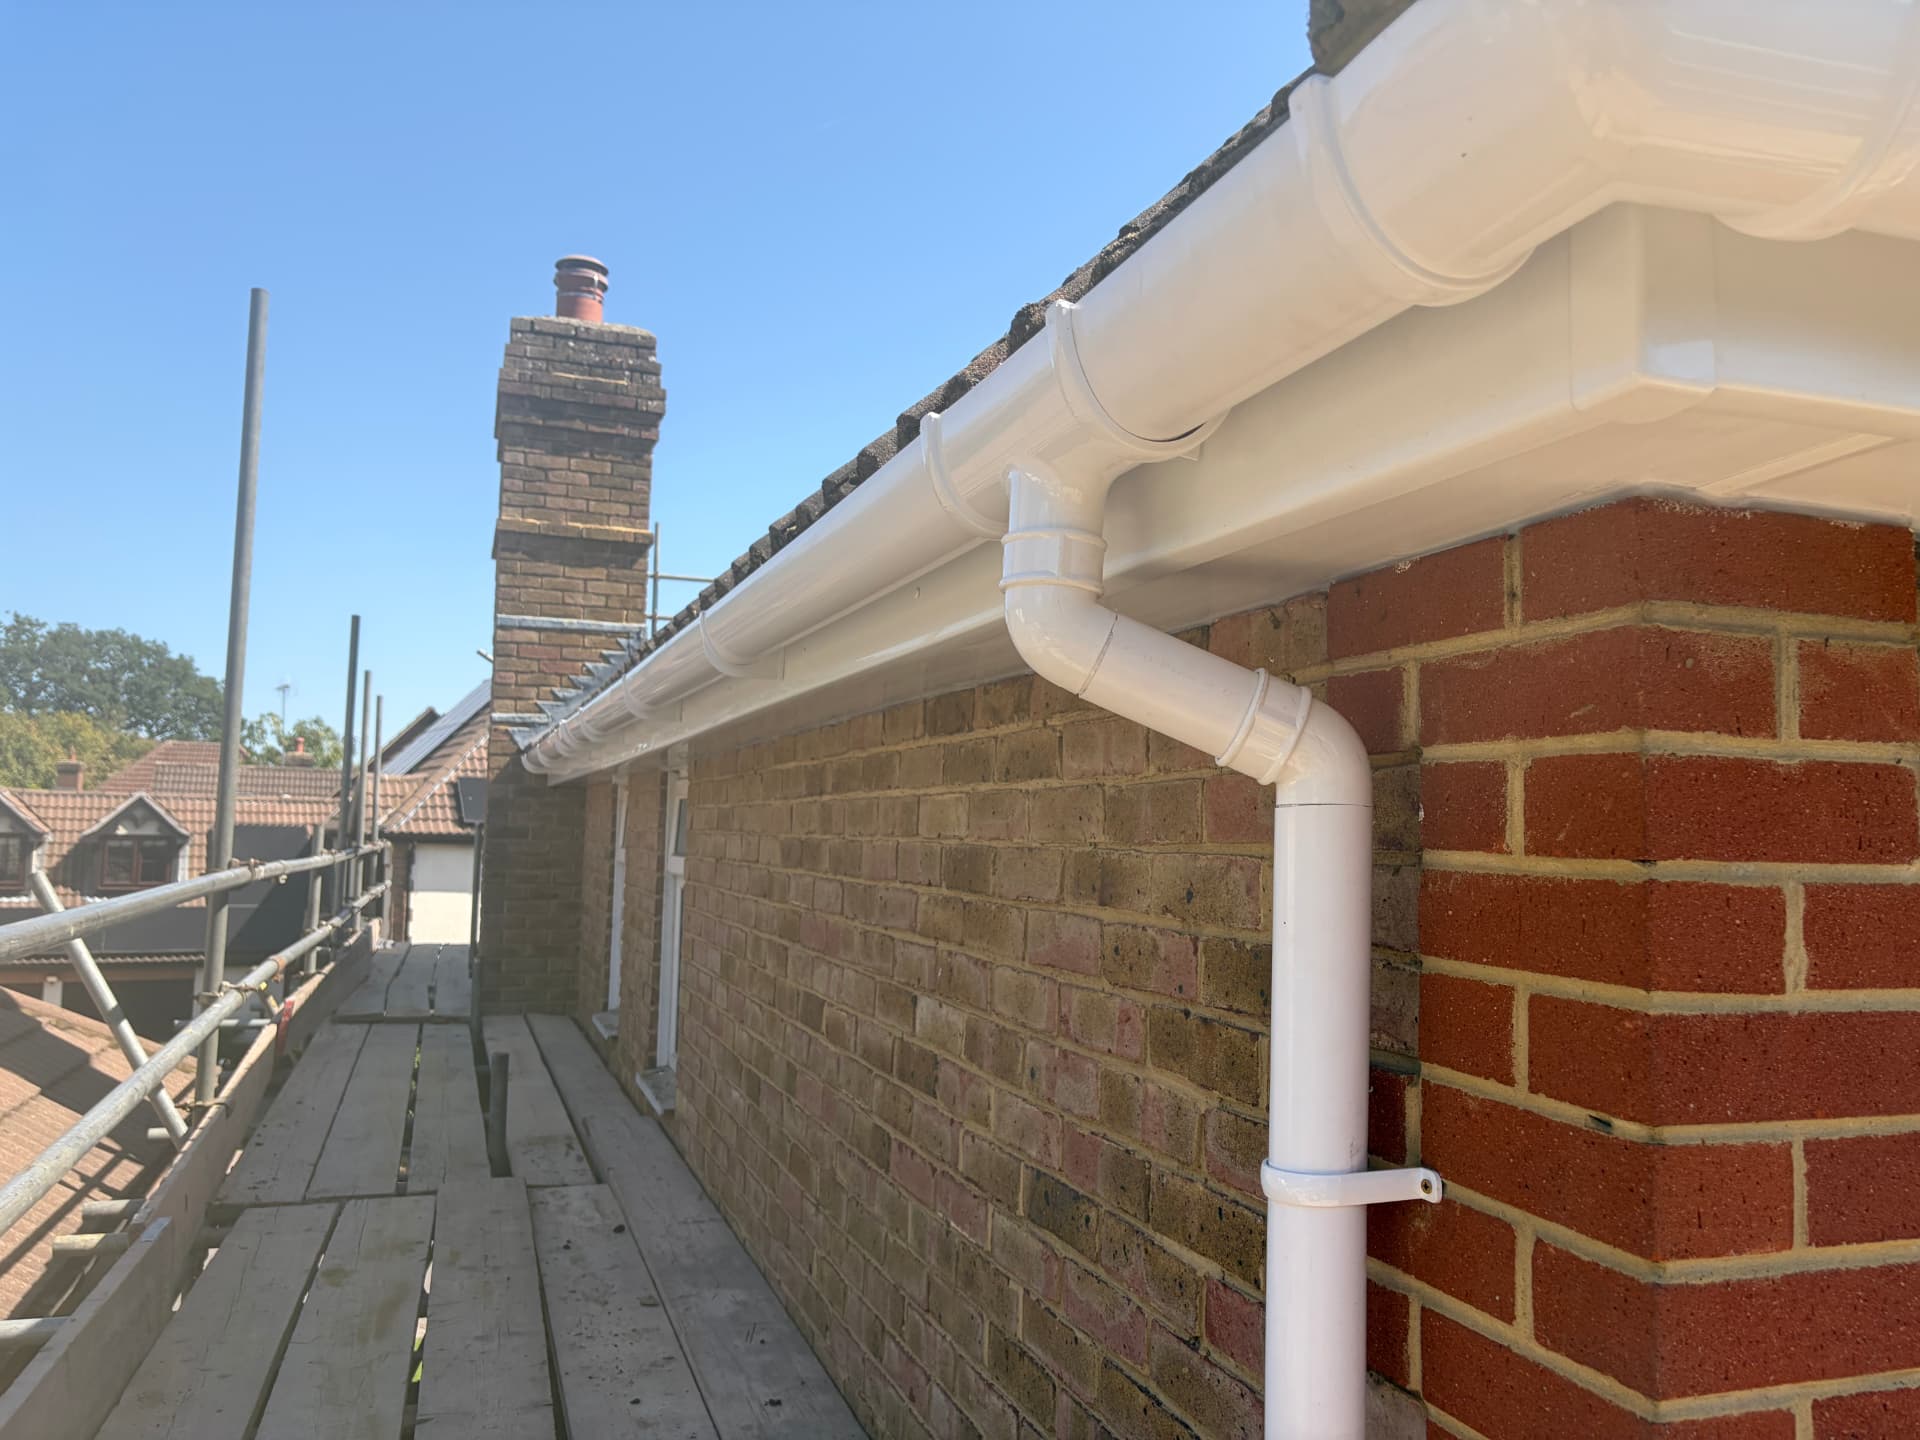
Full replacement, not capping over. Cap-over boards are quick and cheap, but they hide whatever's rotting underneath and give you a fixing only as good as the timber it's screwed through. If the rafter foot is soft, a cap-over board is fixed to nothing. A full replacement lets us cut the rot out, build the timber back up and start clean — which is the only way to actually solve the problem rather than dress it up.
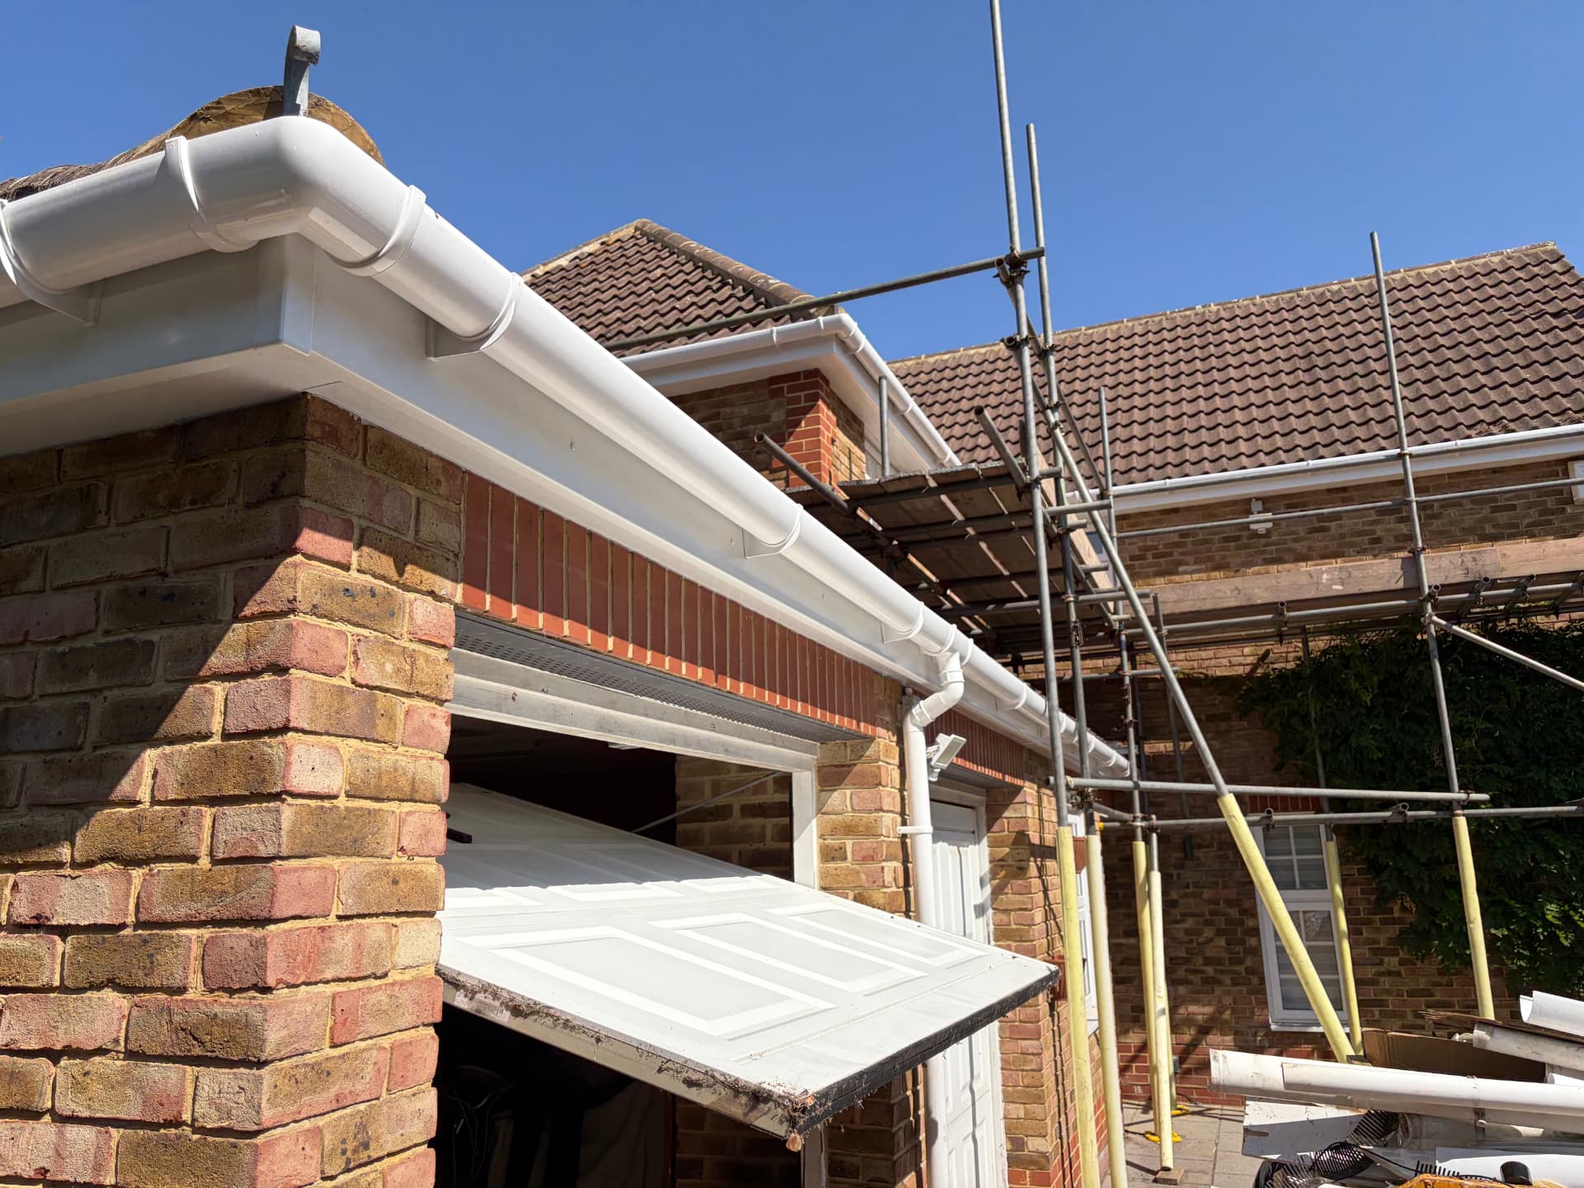
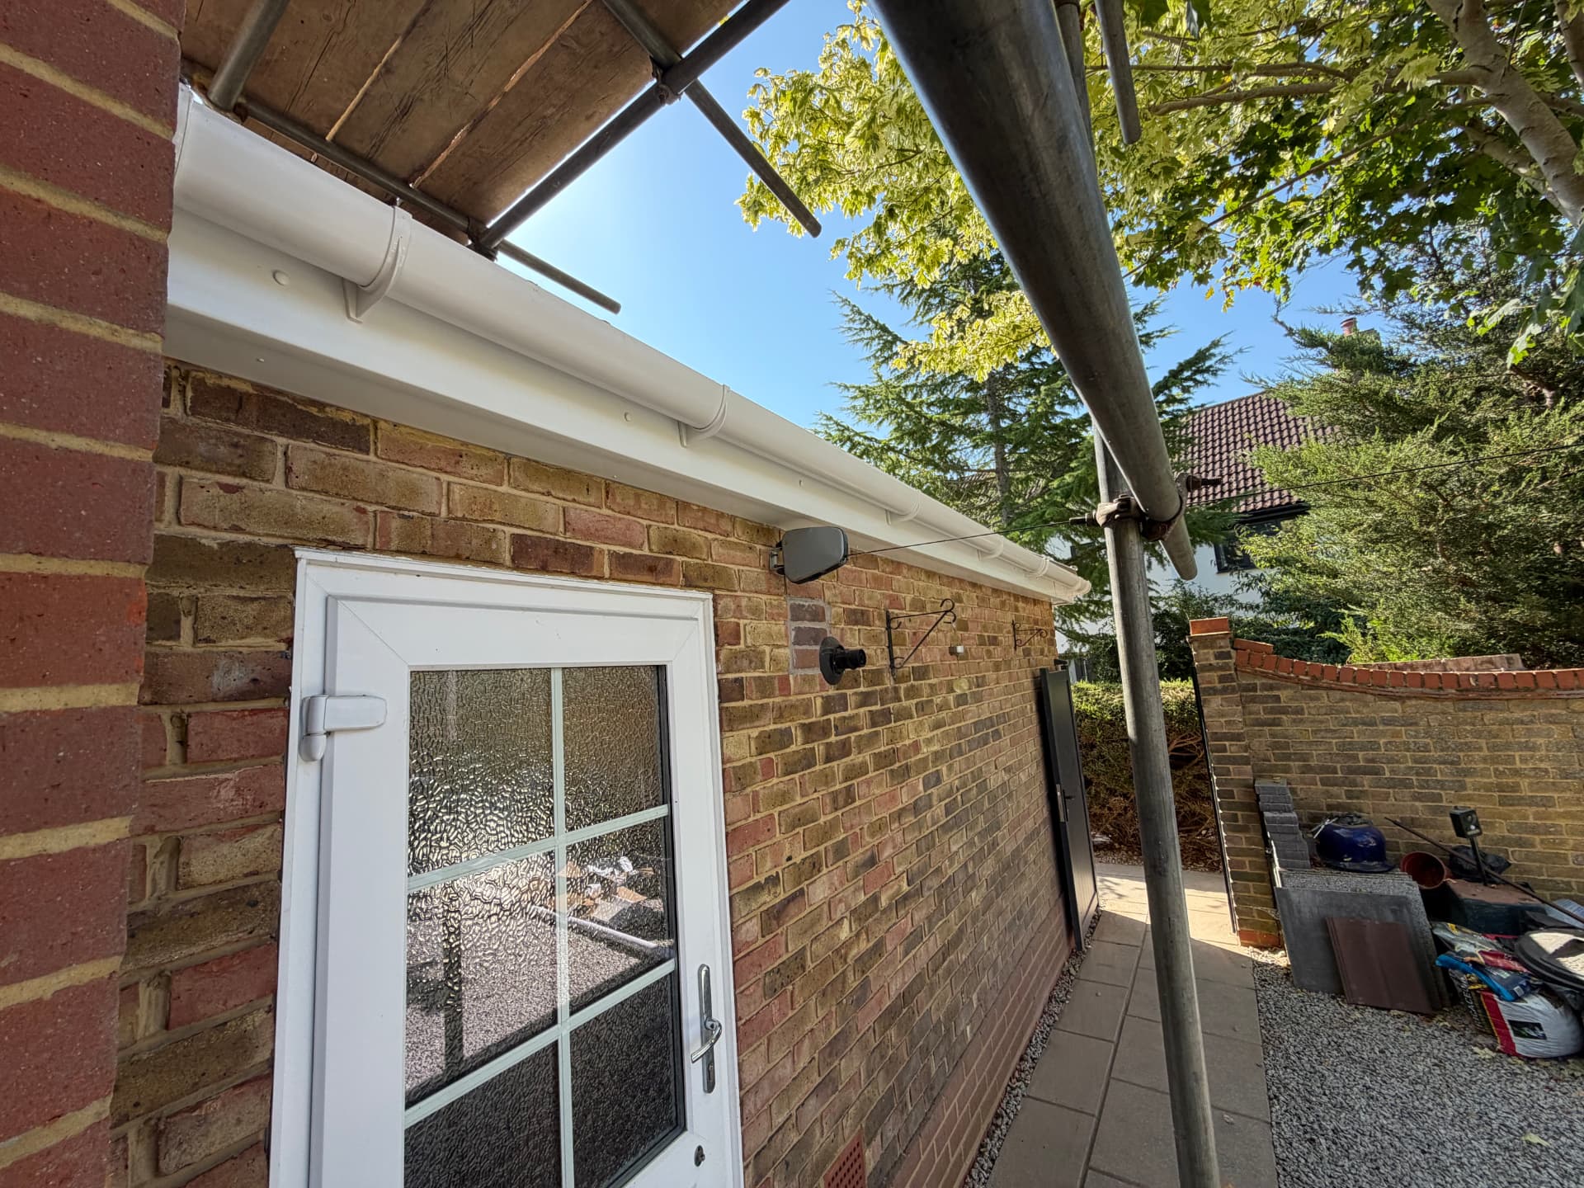
Guttering, vents and downpipes. New white UPVC deep flow guttering across the full run — deep flow rather than half-round because it shifts far more water in heavy rain. Clips at 800mm centres to stop the run sagging, all joints sealed, new downpipes fitted and secured.
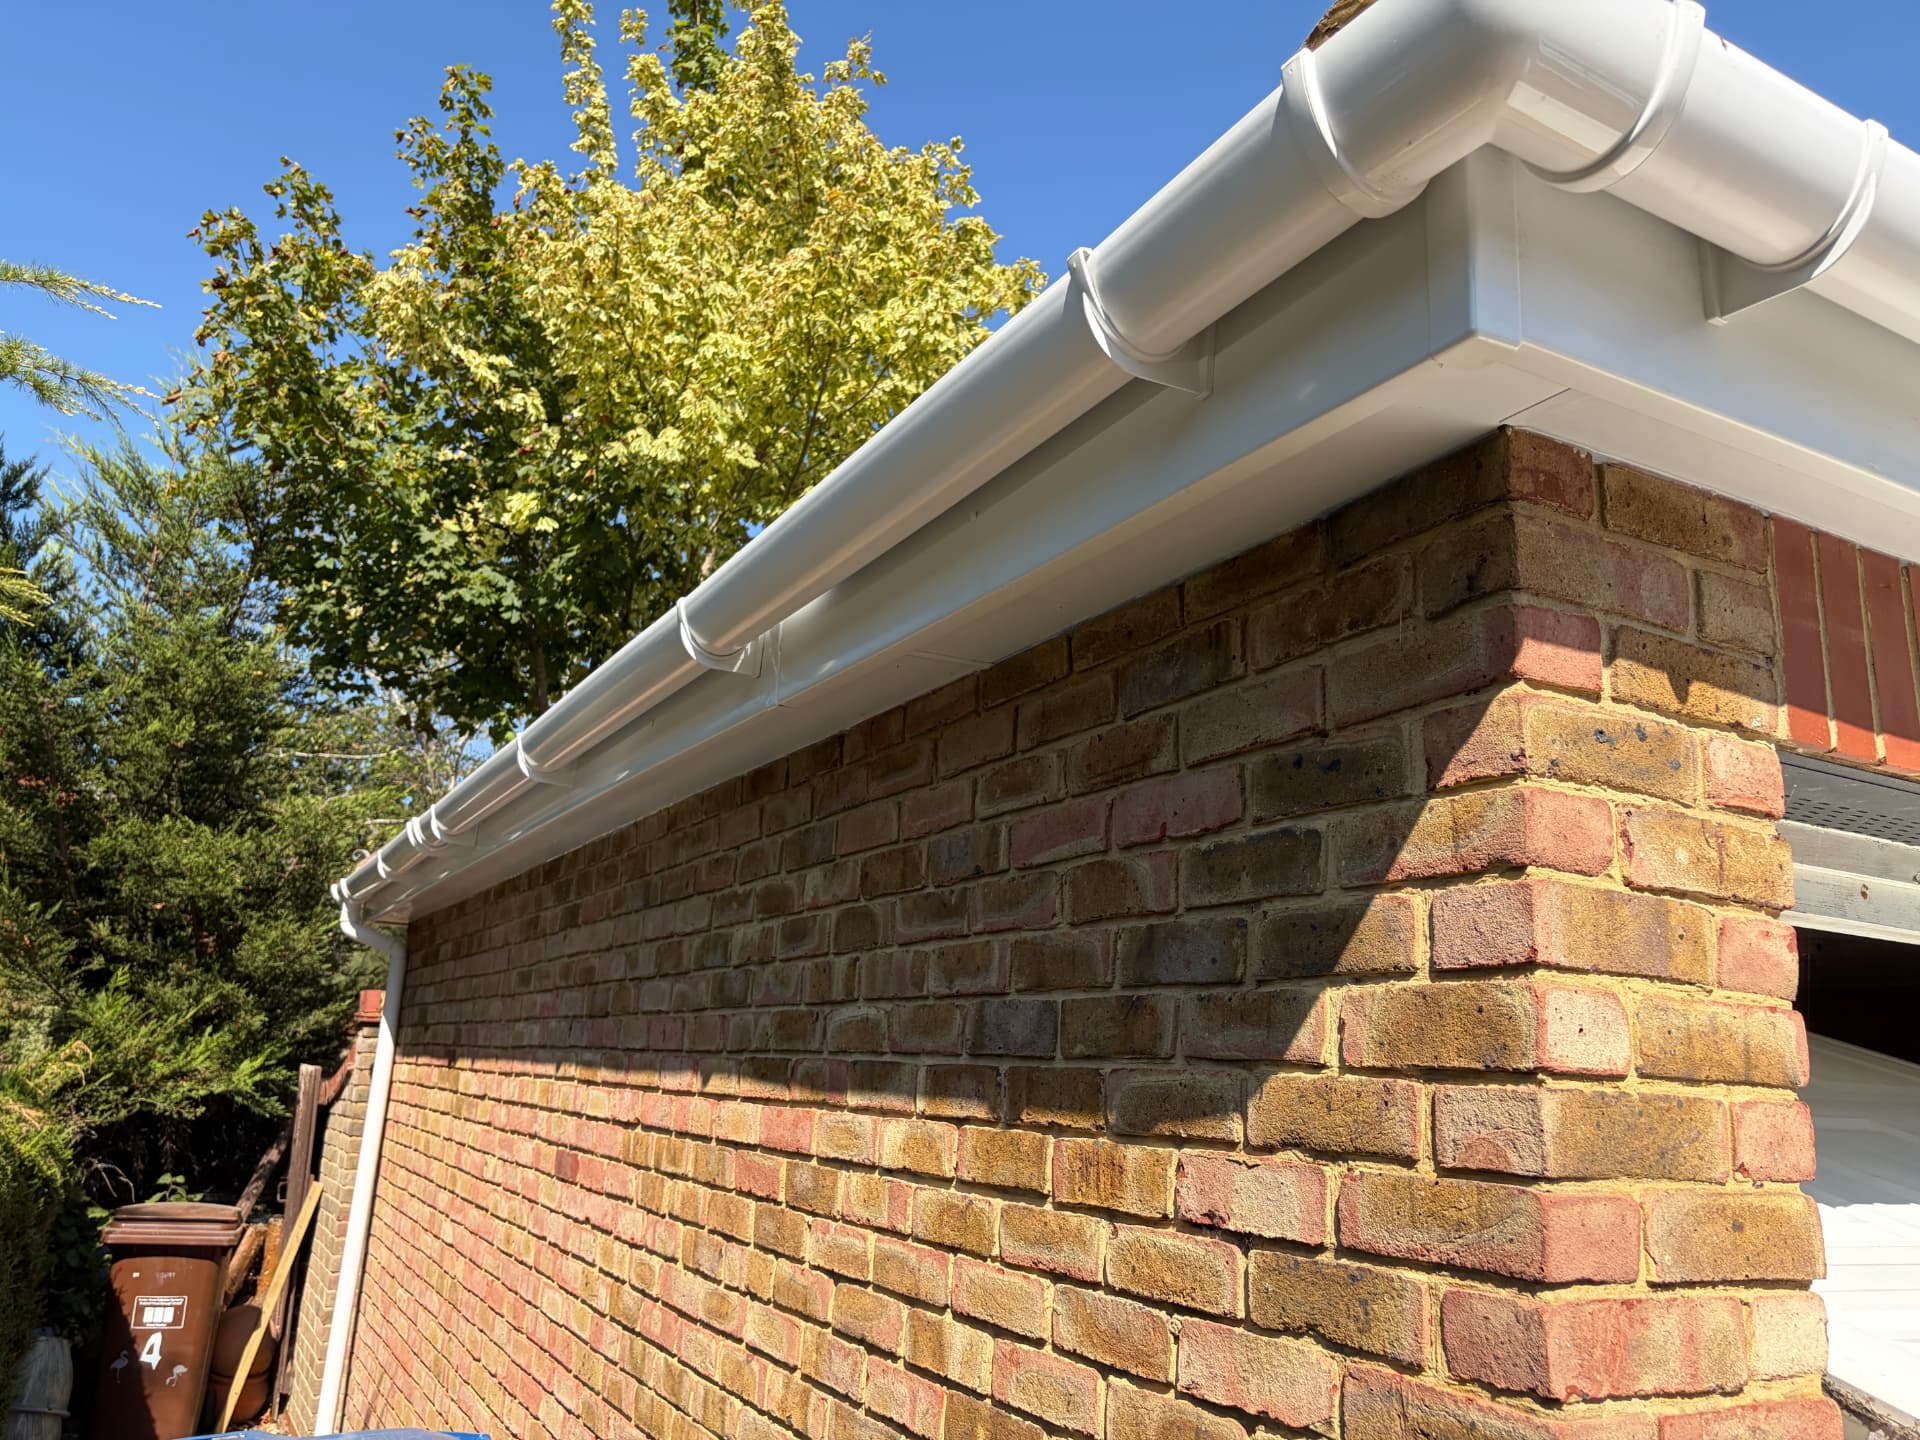
Two details worth calling out. Over fascia vents keep air moving into the roof space; replace a roofline without them and you can seal up the eaves ventilation path and create condensation in the loft. Over fascia trays direct water off the roof covering into the gutter rather than letting it run behind — a small component, and one of the most commonly skipped.
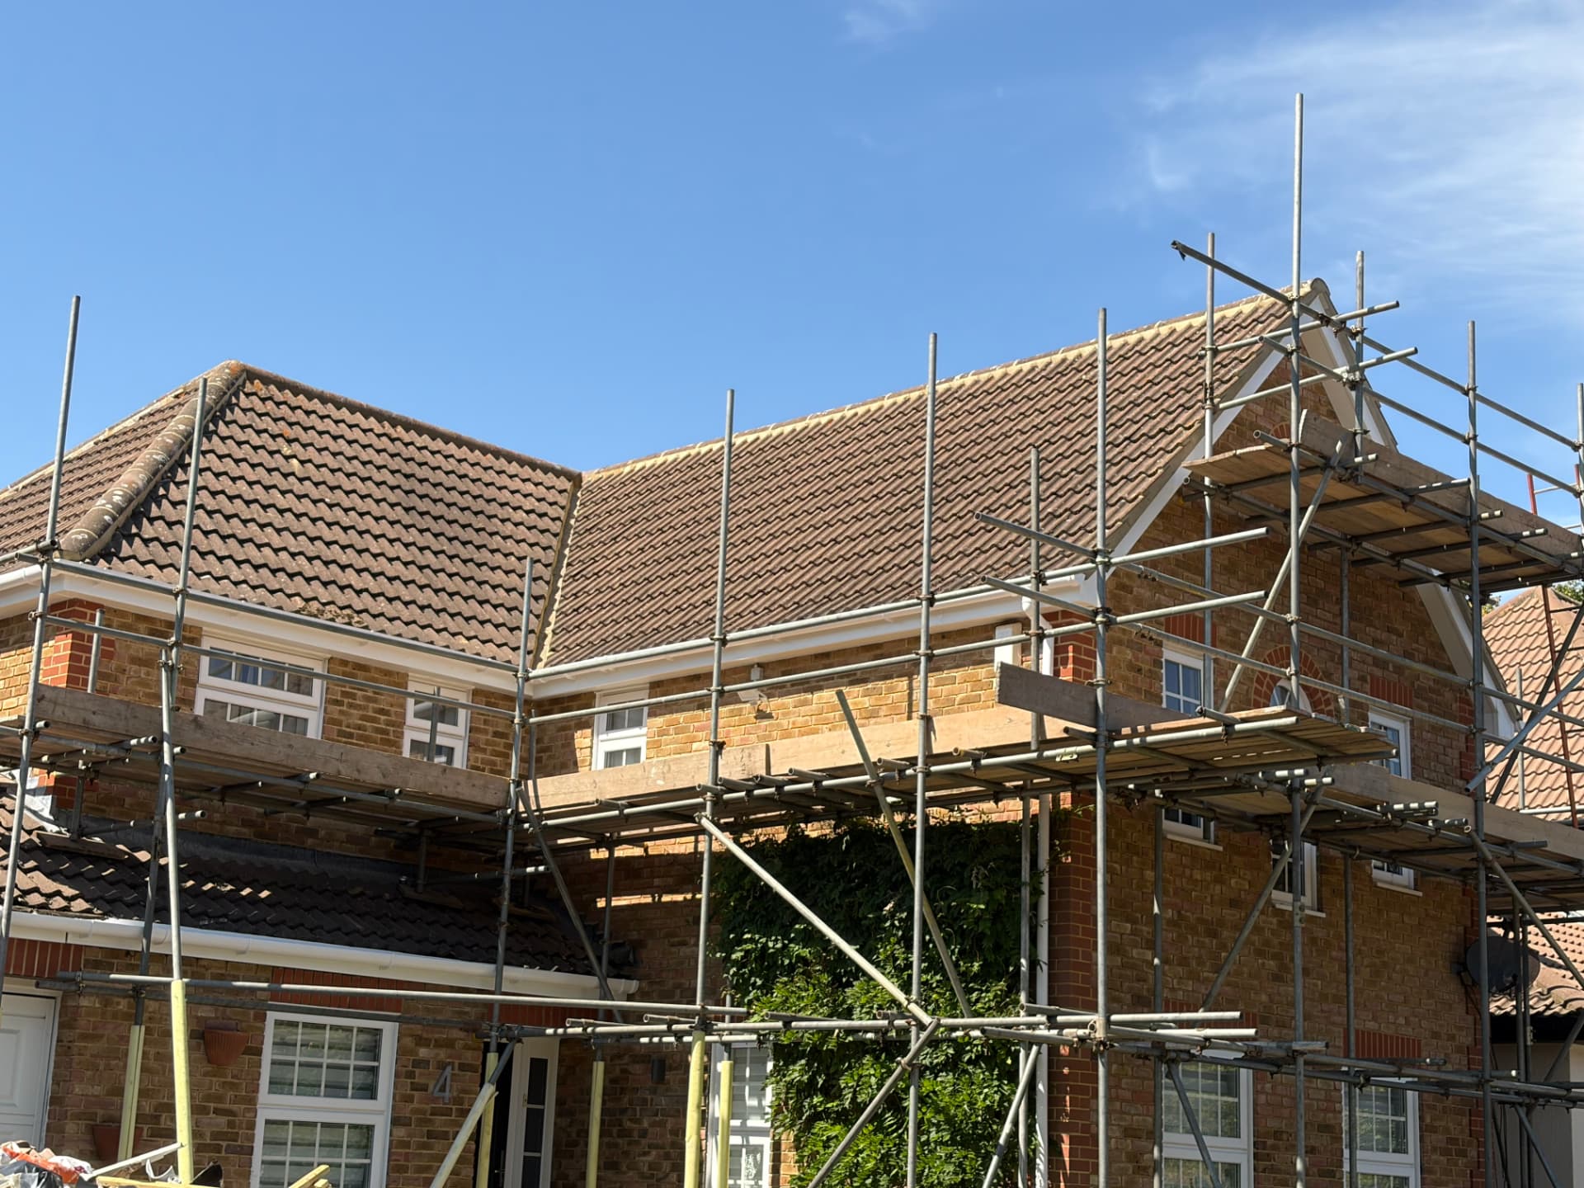
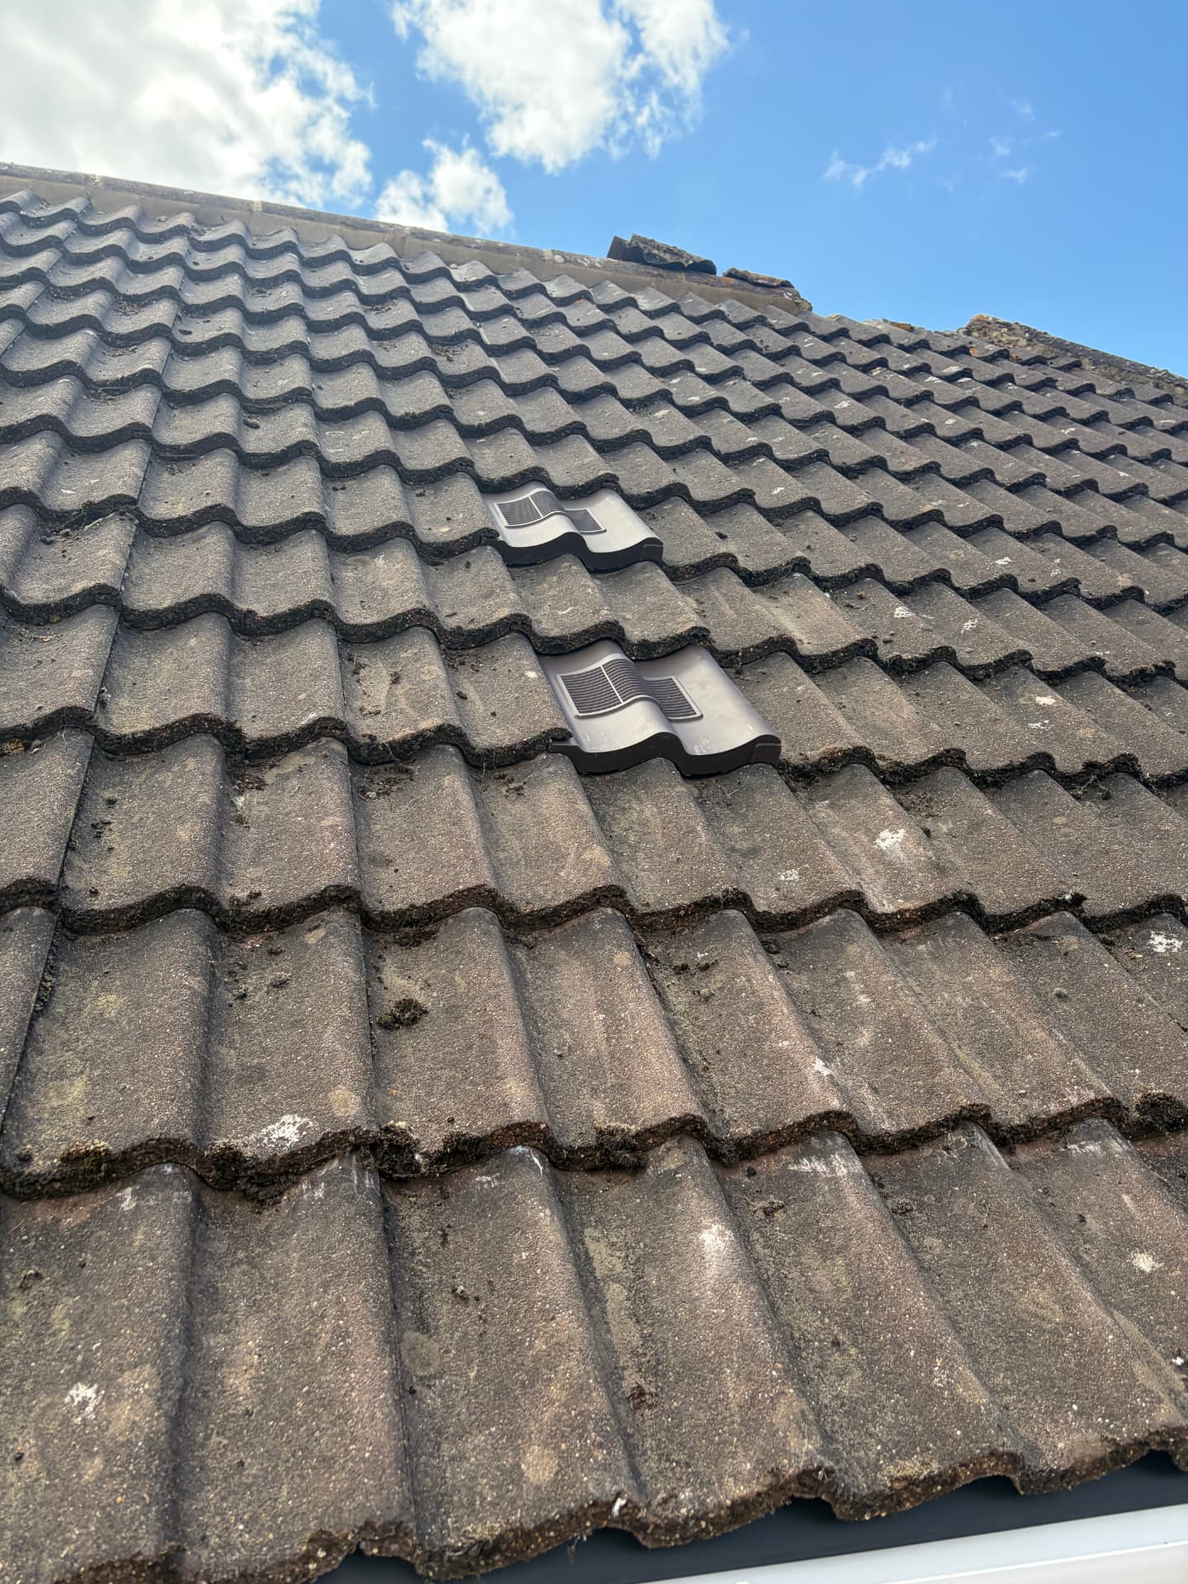
Tile vents and mortar work. While we had access, we fitted two tile vents to serve the bathroom extracts, terminating them properly through the roof covering instead of dumping moist air into the loft space. Venting a bathroom extract into a cold loft is how you grow mould on the underside of your felt — it has to go through the roof.
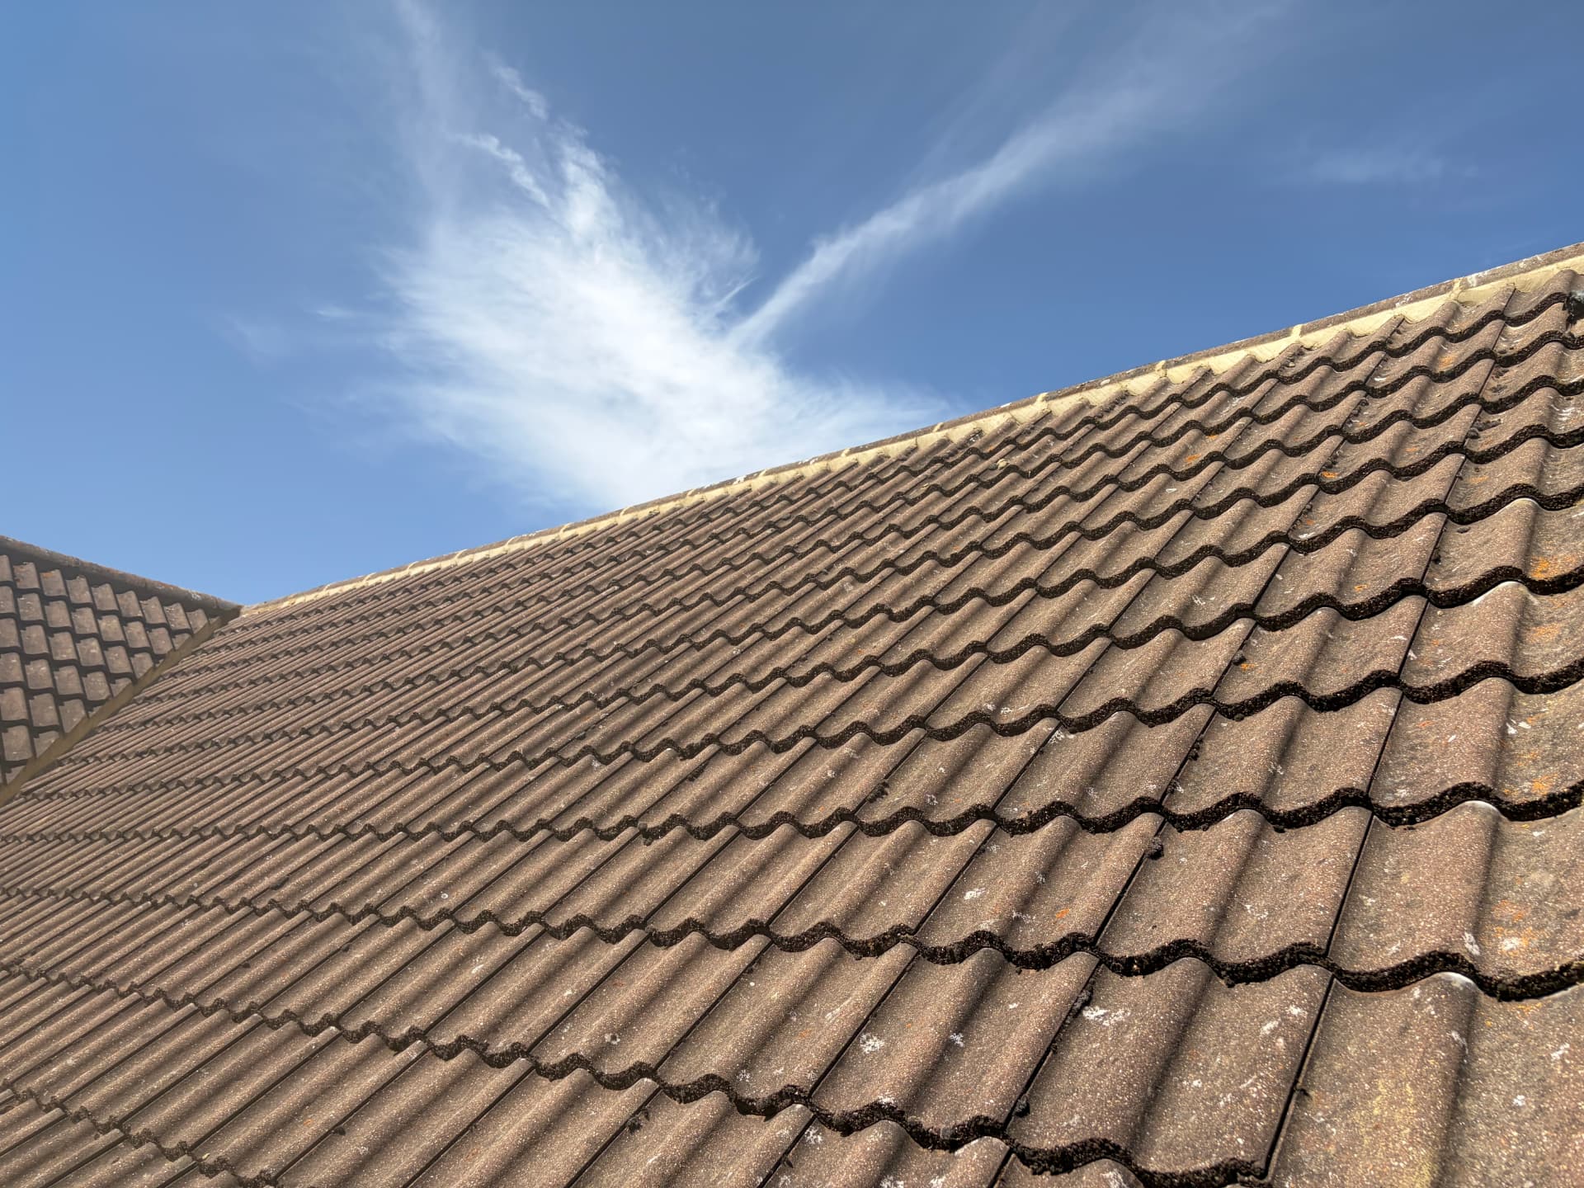
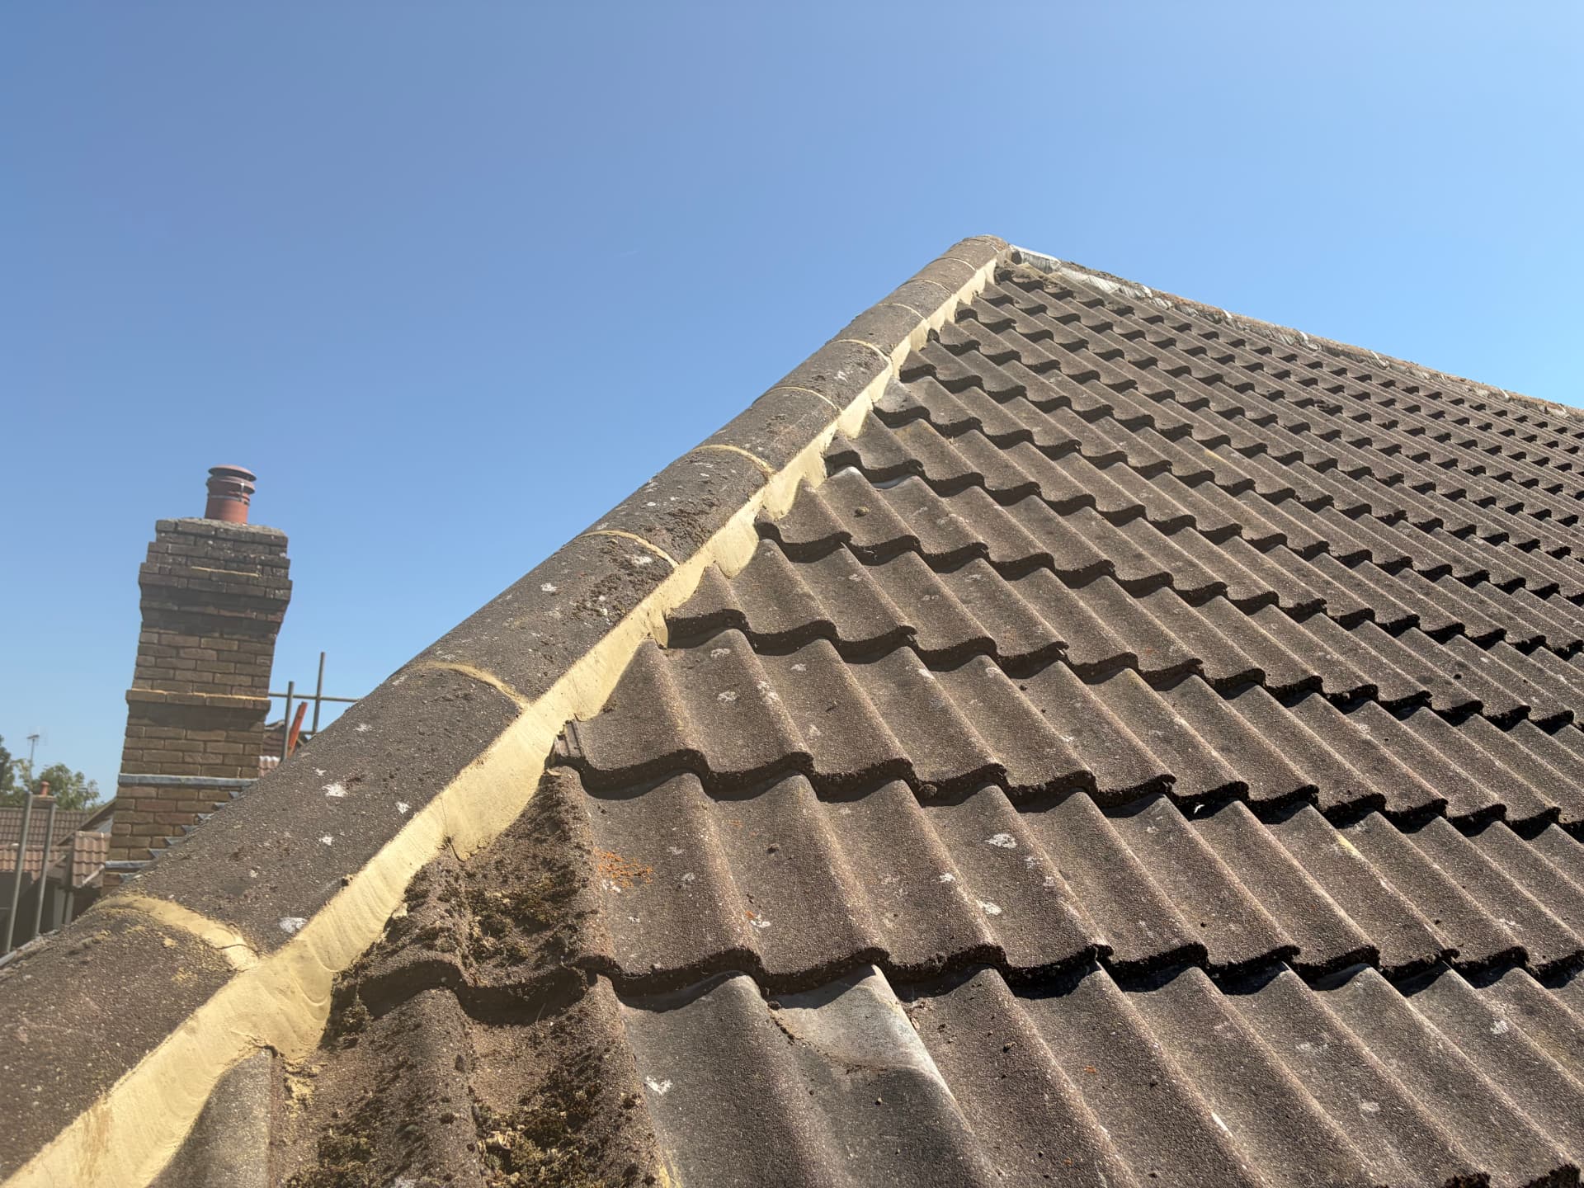
We also rebedded the gable end tiles, hip tiles and ridge tiles with new mortar. Old mortar cracks, loses its grip and eventually lets tiles lift in high wind — rebedding at the same time as the roofline work means one set of access costs, not two. If the scaffold is already up, doing the mortar then is simply the cheaper way to get the same result.
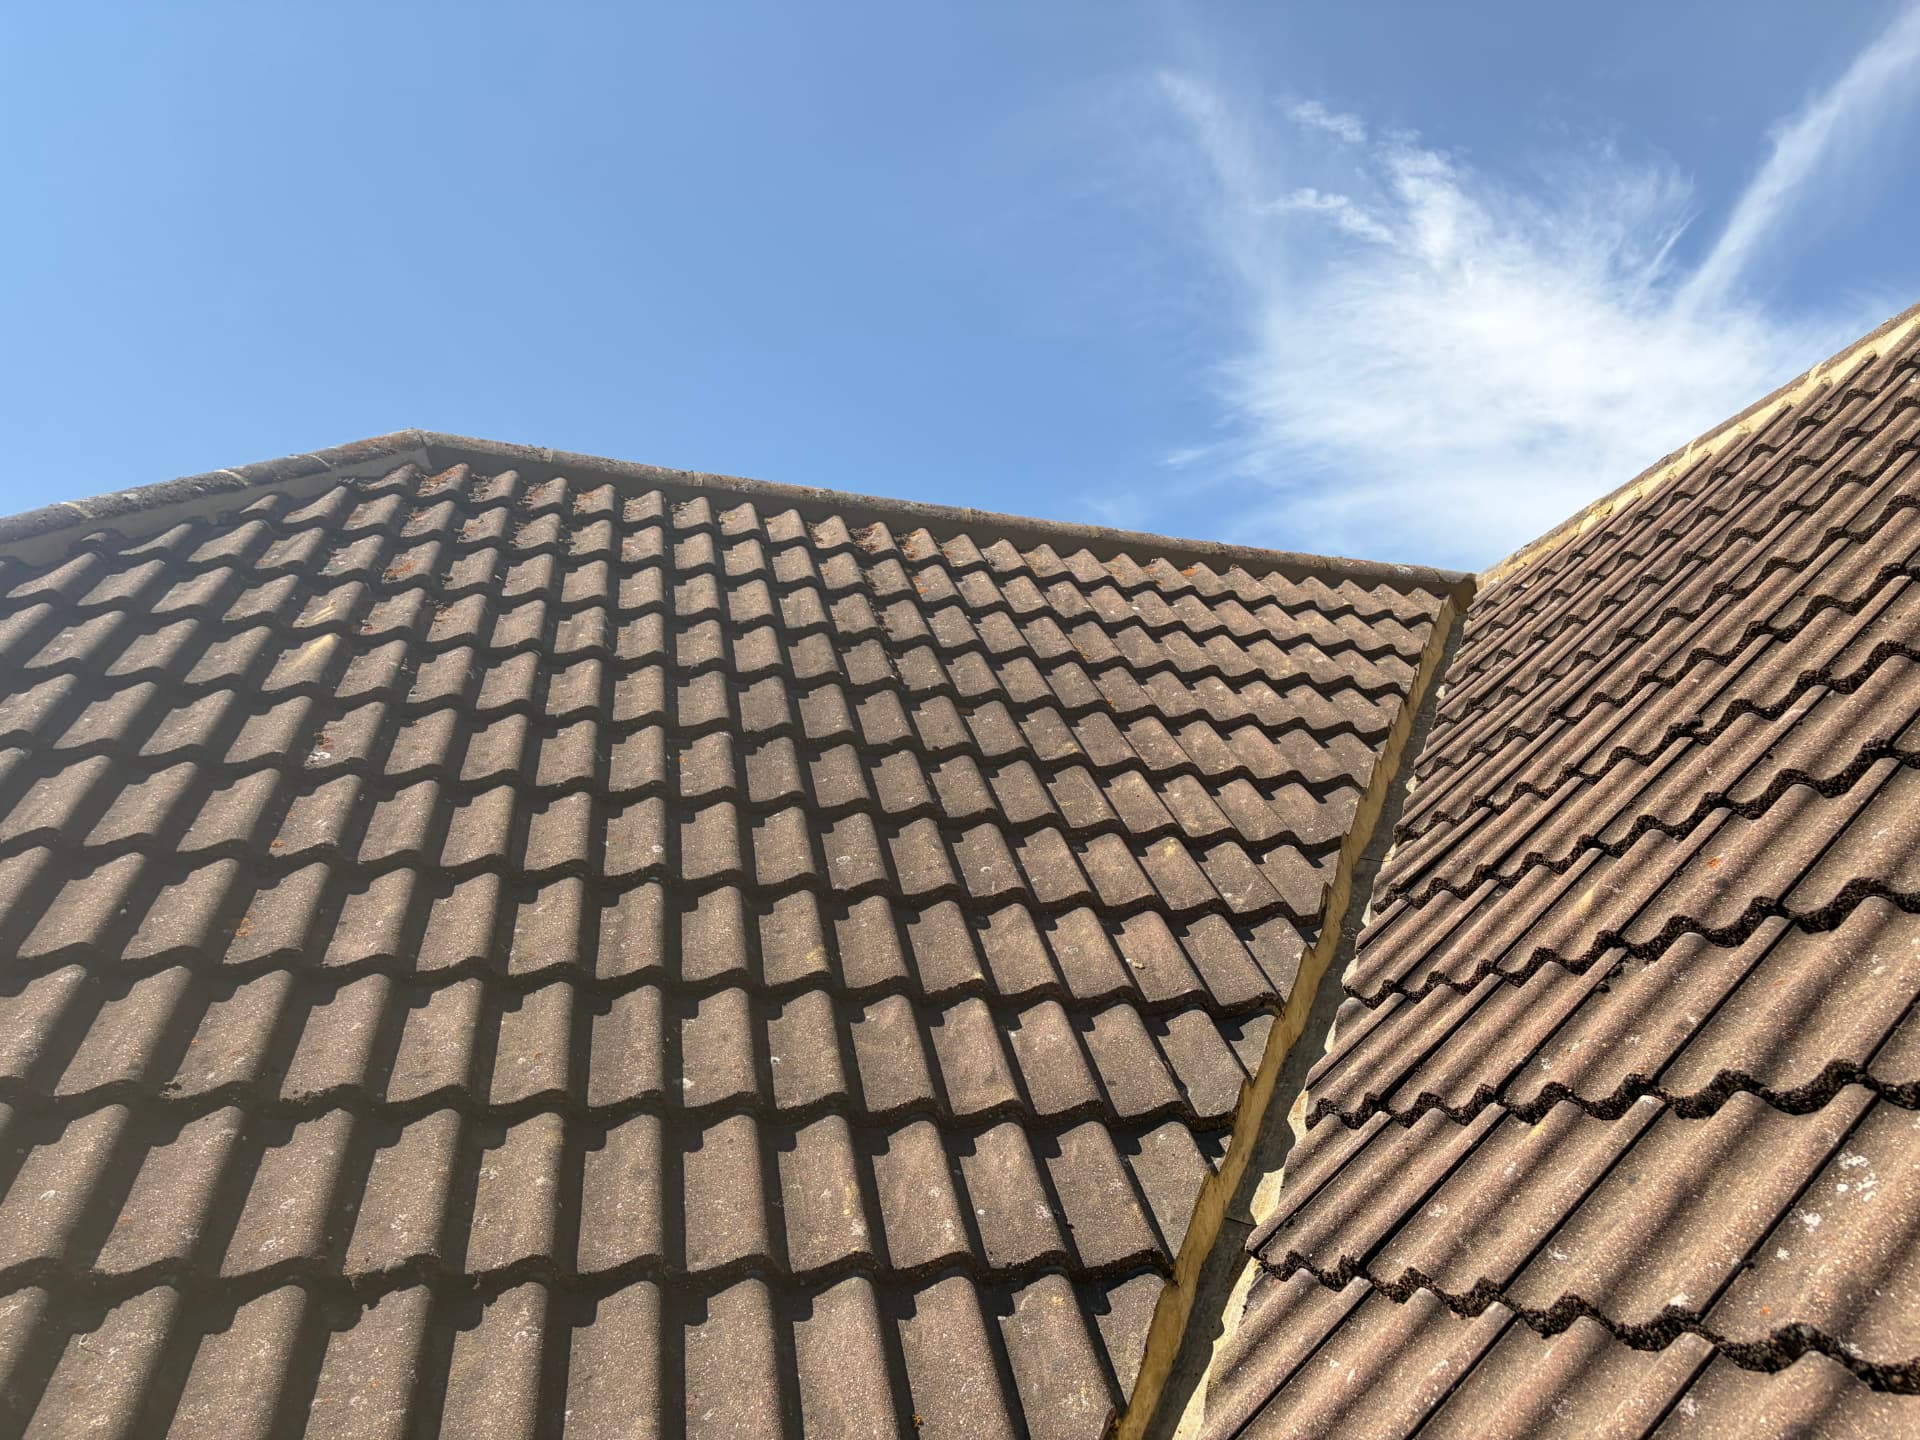
Finishing. Full site clearance, everything taken away, then a walk-around with the client before sign-off.
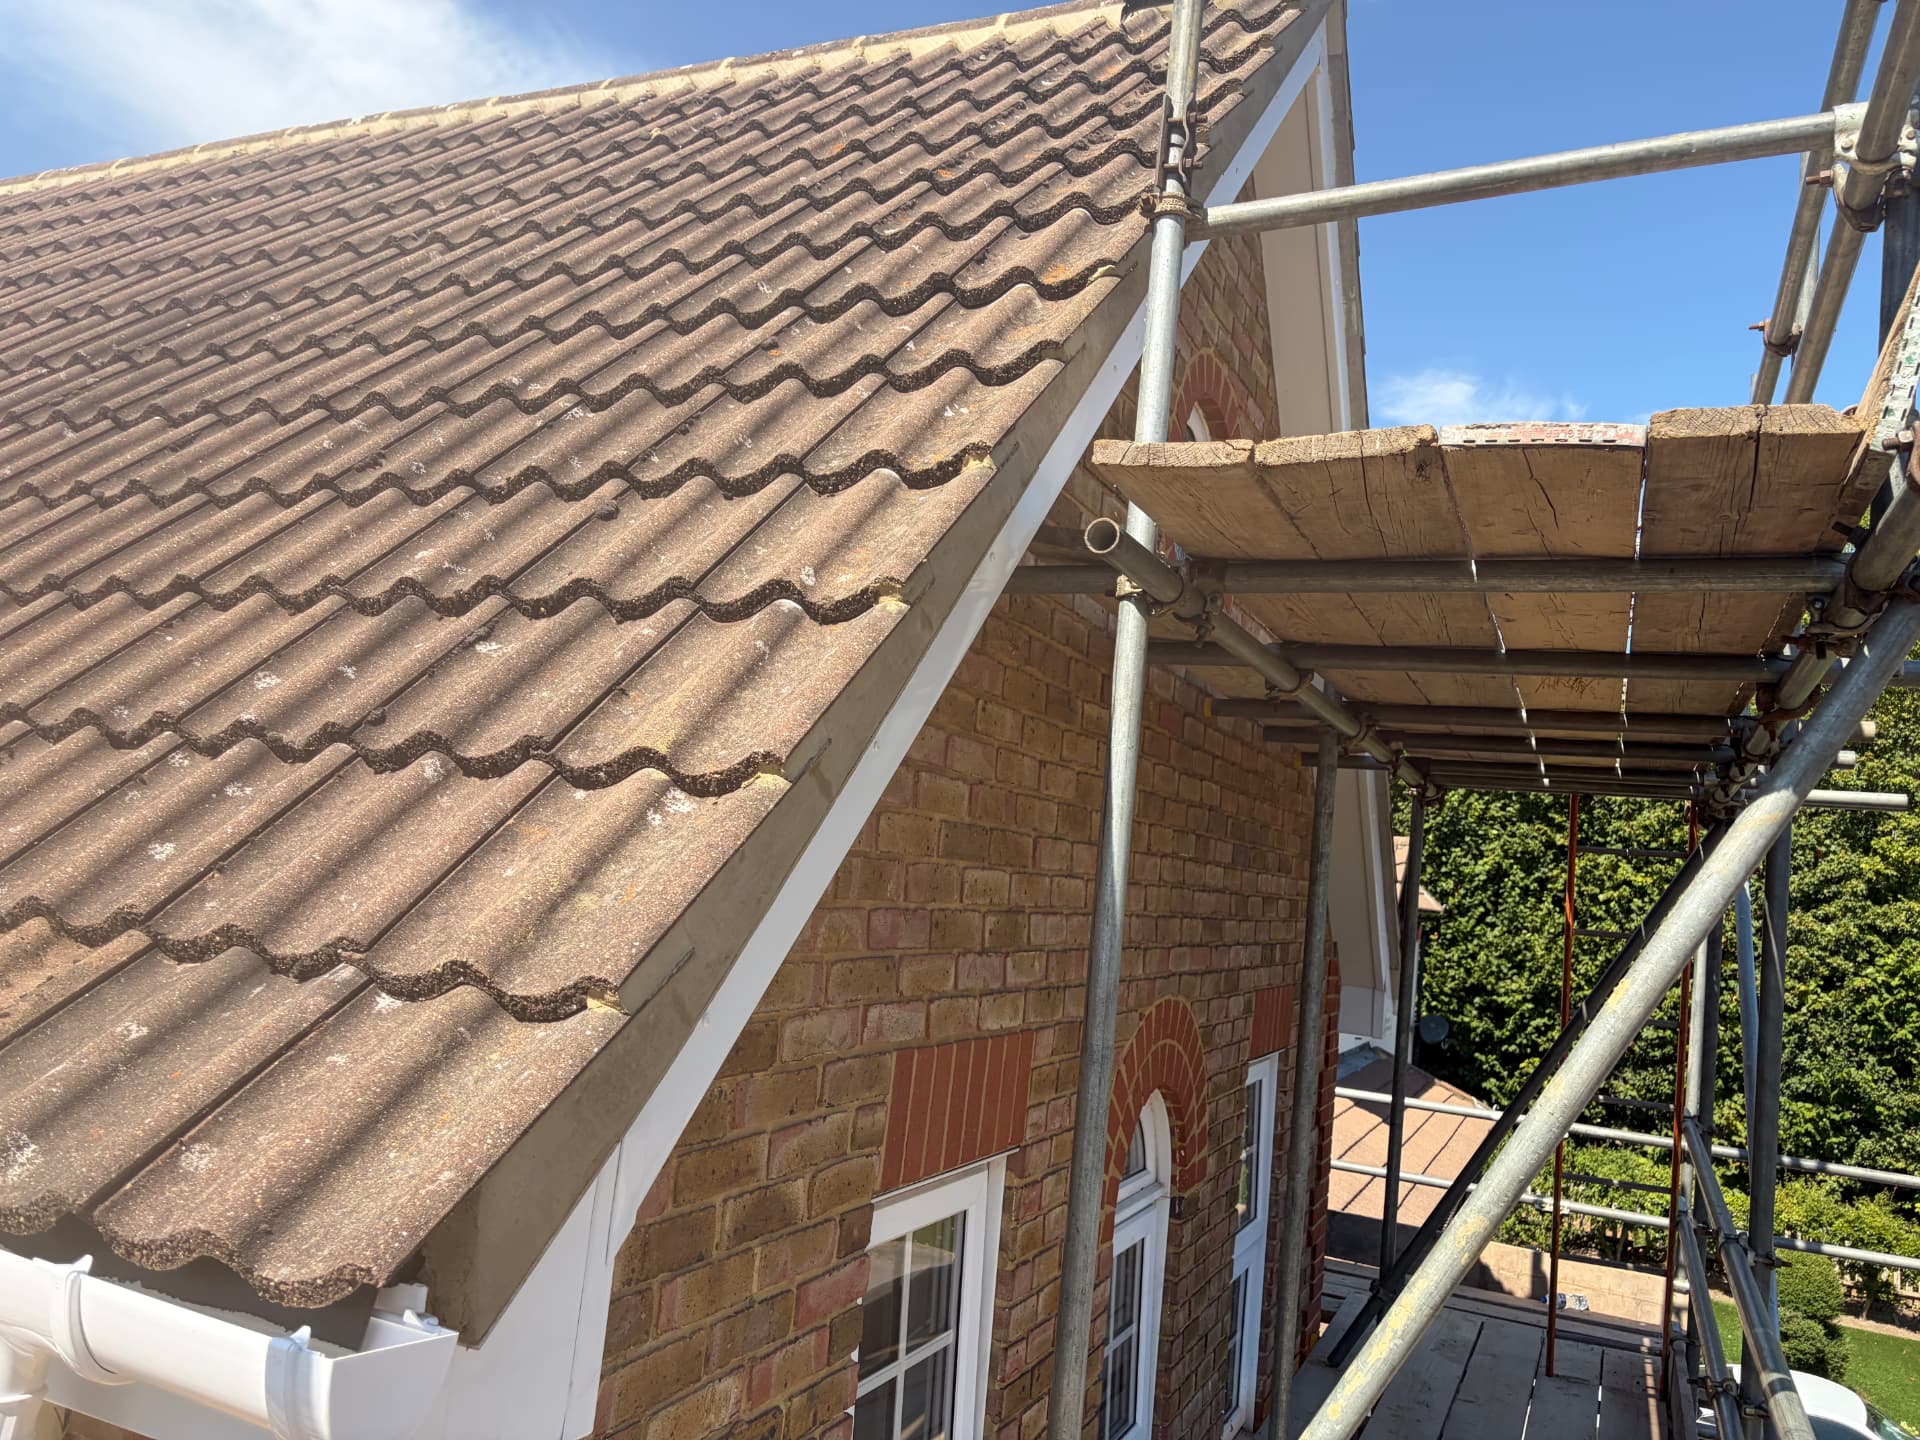
Signs your roofline needs attention. Gutters overflowing or dripping at the joints; a visible sag along the gutter line; green or dark staining down the wall below a gutter or downpipe; fascia boards bowed, soft or flaking; birds or wasps getting into the soffit; cracked or missing mortar along the ridge or hips. Two or three of those together usually means the timber behind has already taken water.
Get a quote. We cover Bracknell, Wokingham, Reading and across Berkshire and the South East. Every job comes with a written quotation setting out exactly what's included, and a 10-year workmanship guarantee.
Need expert advice on your roof?
Book a free no-obligation survey with our qualified team.
Book a Free Survey